
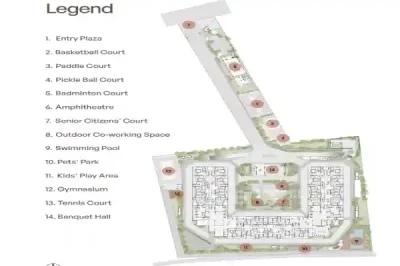
Sobha OMR Master Plan showcases a carefully organized high-rise residential community spread across approximately 10 acres, with 24 towers and 5 wings planned within the development. Designed by Sobha Limited, the project brings together spacious 1, 2, 3 and 4 BHK luxury apartments, landscaped areas, recreational facilities and dedicated clubhouse spaces. The development follows a phase-wise approach, with Wings 3, 4 and 5 included in Phase 1, while Wings 1 and 2 are planned for the future Phase 2. Moreover, selected residential towers are proposed to rise up to 46 floors, creating a striking vertical skyline. Sobha OMR is currently in the pre-launch stage, with its launch expected in 2026 after receiving RERA approval.
 A Closer Look at the 10-Acre Layout
This master plan aims to use the available 10-acre land parcel efficiently by combining residential towers with lifestyle and outdoor spaces. Instead of viewing the development only as a collection of high-rise buildings, the plan creates a complete residential environment with dedicated areas for recreation and greenery. Furthermore, the five-wing arrangement helps organize the development into clearly planned sections. The availability of multiple apartment configurations also gives families the flexibility to choose a home according to their individual space requirements.
 Development Area – Approximately 10 acres of planned residential space.
 Residential Towers – A total of 24 high-rise towers are proposed within Sobha OMR.
 Number of Wings – The project comprises 5 wings distributed across two phases.
 Home Choices – The development includes 1, 2, 3 and 4 BHK luxury residences.
 Vertical Design – Selected towers are planned to reach up to 46 residential floors.
How Phase 1 Takes Shape
The first phase plays an important role in the overall this project master plan and includes Wings 3, 4 and 5. Wing 5 is proposed with three basement levels, a ground floor and 45 upper floors, featuring 1 and 2 BHK apartments. In comparison, Wings 3 and 4 are planned with three basement levels, a ground floor and 46 upper floors, with spacious 3 and 4 BHK residences. Consequently, Phase 1 accommodates different home sizes while maintaining the premium high-rise character of the development. The planned arrangement also supports access to lifestyle facilities and open spaces within the community.
What Phase 2 Adds to the Community
The future Phase 2 is planned around Wings 1 and 2, expanding the residential community while remaining connected to the broader Sobha OMR layout. One notable feature of the planning is the provision of separate clubhouse facilities for Phase 1 and Phase 2. This approach creates dedicated recreational spaces for residents in each phase. In addition, around 35,000 sq. ft. of clubhouse space is mentioned in the current development plan, strengthening the project’s focus on leisure, recreation and community interaction.
 Green Pockets Around High-Rise Living
Landscaped gardens form an important part of the Sobha OMR Master Plan. The planned greenery introduces softer, natural surroundings alongside the tall residential structures and creates pleasant spaces where residents can spend time outdoors. Furthermore, landscaped areas can enhance the visual character of internal spaces and make the overall community feel more inviting. The combination of vertical development and greenery gives Sobha OMR a balanced residential character rather than making the project entirely building-focused.
 Spaces Created for Leisure and Activity
Lifestyle planning is another important aspect of the master plan. Sobha OMR incorporates sports, relaxation and community-oriented facilities that complement everyday residential living. These spaces provide residents with options to stay active or simply unwind without having to leave the development.
Swimming Pool – A dedicated pool area is planned to provide a refreshing setting for recreation and relaxation.
 Basketball Court – The basketball court adds an outdoor sporting space for active residents.
 Tennis Court – A dedicated tennis facility creates another option for regular sports and leisure activities.
Landscape Gardens – Green garden areas add attractive outdoor spaces throughout the residential setting.
Independent Clubhouses – Separate clubhouse planning for the two phases creates dedicated lifestyle zones within the community.
A Skyline Designed to Stand Out
Vertical architecture is one of the most distinctive aspects of this master plan. Selected towers are proposed to rise to 46 floors, creating a commanding high-rise presence along OMR Road. Based on the current project information, these towers are planned to rise above the earlier 45-floor Hiranandani residential benchmark on OMR. Additionally, the height and positioning of the residences are planned to offer unobstructed sea and backwater views from selected homes. This combination of tower height and scenic outlooks adds a unique dimension to the overall residential concept.
Homes Planned Around Different Space Needs
The residential mix within Sobha OMR includes 1, 2, 3 and 4 BHK luxury apartments. This range allows the development to accommodate different household sizes and lifestyle preferences. While 1 and 2 BHK residences provide more compact living options, the larger 3 and 4 BHK apartments are designed for families seeking additional living space. Therefore, this project master plan combines multiple home choices within one integrated high-rise community.
 Bringing the Complete Sobha OMR Vision Together
The Sobha OMR Master Plan brings residential towers, landscaped gardens, sports areas, clubhouse facilities and multiple apartment configurations together within a planned 10-acre setting. Its five-wing structure and two-phase development approach help organize the community while maintaining access to lifestyle spaces. Furthermore, the proposed 46-floor towers give the development a distinctive high-rise identity, while planned sea and backwater views add to its residential appeal. Since Sobha OMR remains in the pre-launch stage, the current master plan information should be treated as proposed. Final tower positioning, layouts, open spaces, amenities and other planning details will become clearer once Sobha Limited receives RERA approval and releases the official project documents.