
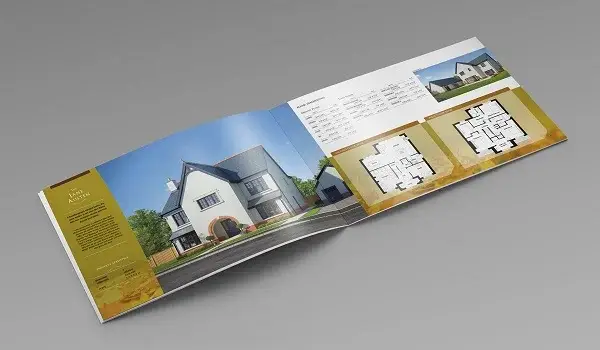
 Bringing the Entire Sobha OMR Concept into Focus
A project brochure becomes particularly valuable when exploring a development of this scale. Instead of looking at individual project details separately, buyers can use this project brochure to understand how the residential community is planned as a whole. The project consists of five wings, with Phase 1 currently covering Wings 3, 4 and 5. Wings 1 and 2 are planned for the future phase. This phased approach creates a structured development plan while allowing buyers to understand how the current and future portions of the community are expected to come together.
 Discovering Four Different Ways to Call Sobha OMR Home
The variety of apartment configurations is an important part of the project. Wing 5 is planned with 1 and 2 BHK apartments and is proposed with three basement levels, a ground floor and 45 upper floors. Meanwhile, Wings 3 and 4 are planned with 3 and 4 BHK residences and are proposed with three basement levels, a ground floor and 46 upper floors. Therefore, the brochure can help buyers identify which wing contains their preferred home configuration.
1 BHK Apartments – Compact homes suitable for individuals, couples and smaller households.
 2 BHK Apartments – Comfortable residences providing additional space for everyday family living.
3 BHK Apartments – Larger homes planned for families seeking more bedrooms and greater flexibility.
 4 BHK Apartments – Spacious luxury residences designed for households that prefer generous living environments.
 Understanding How the 10 Acres Are Organized
The Sobha OMR Brochure is also expected to provide insight into the project’s master plan. For a high-rise development, understanding tower positioning and the distribution of common spaces can be just as important as selecting an apartment configuration. The master plan can help buyers visualize residential zones, landscaped areas, internal circulation and amenity spaces. Additionally, Phase 1 and Phase 2 are planned with separate clubhouses, supporting the broader lifestyle planning of the community.
 A Community Planned Beyond Four Walls
Sobha OMR is designed to offer more than residential apartments. Lifestyle and recreational facilities form an important part of the development concept. Planned amenities include landscaped gardens, a swimming pool, basketball court and tennis court. These spaces can give residents opportunities to relax, exercise and spend time outdoors without leaving the community. This brochure is expected to present these features alongside the residential planning, making it easier for buyers to understand the overall lifestyle offered by the project.
 Elevated Living with a Scenic Side
The height of the residential towers adds a distinctive dimension to Sobha OMR. With Phase 1 buildings proposed to reach 45 and 46 upper floors, selected residences may benefit from expansive surroundings. Current project information also indicates potential sea and backwater views from certain apartments. However, actual views can differ according to tower placement, apartment orientation and floor level. The final brochure and approved plans should help buyers understand the positioning of individual residences more clearly.
 Details Worth Exploring Inside the Final Brochure
When the official this project brochure becomes available, buyers can pay attention to several important sections:
 Floor Plans – Layout information for 1, 2, 3 and 4 BHK residences.
 Tower Planning – Details about wings, floors and apartment positioning.
Master Plan – Overall arrangement of residential and common areas.
 Amenities – Information about landscaped, recreational and lifestyle spaces.
 Specifications – Construction and apartment features once officially finalized.
 Turning Project Information into a Better Home Choice
Overall, the Sobha OMR Brochure is expected to become a practical reference for anyone considering a home in this upcoming development. It can help buyers understand everything from apartment configurations and tower planning to amenities, master planning and scenic view potential. More importantly, having these details presented together can make it easier to compare different residences before selecting a preferred unit. Since Sobha OMR remains in the pre-launch stage, exact dimensions, specifications and certain development details are still subject to final approval. Buyers should therefore refer to the final RERA-approved this brochure for confirmed information before proceeding with a property purchase.