
Sobha OMR Floor Plan presents a planned mix of 1, 2, 3 and 4 BHK luxury apartments within the upcoming high-rise residential project by Sobha Limited. Spread across approximately 10 acres, Sobha OMR is proposed with 24 towers and 5 wings. The current Phase 1 includes Wings 3, 4 and 5, with 1 and 2 BHK apartments planned in Wing 5 and spacious 3 and 4 BHK residences proposed in Wings 3 and 4. The floor plans are intended to address different family sizes and space requirements while supporting comfortable high-rise living. Since Sobha OMR is currently in the pre-launch stage, exact carpet areas, room dimensions and detailed unit layouts are yet to be officially confirmed.
 Four Home Layouts for Different Space Needs
This floor plan provides buyers with multiple configuration choices rather than limiting the project to a single apartment type. Each configuration serves a different household requirement, ranging from compact homes for smaller families to larger residences offering additional private space.
 1 BHK – Compact residences planned for efficient and comfortable everyday living.
 2 BHK – Practical homes offering an additional bedroom for small families.
 3 BHK – Spacious residences designed for families requiring more personal and common areas.
 4 BHK – Larger luxury apartments planned for households seeking generous living spaces.
 Compact Planning for 1 BHK Apartments
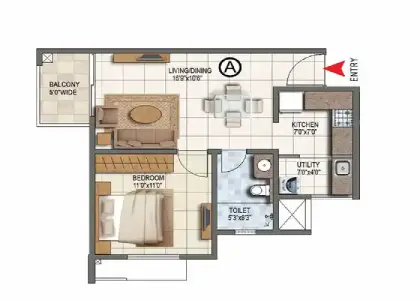
The Sobha OMR 1 BHK Floor Plan is proposed within Wing 5 of Phase 1. This configuration provides a compact residential option for individuals, couples and smaller households. The layout is expected to focus on efficient utilization of available space while providing essential areas for sleeping, cooking and everyday living. Moreover, a well-organized compact home can reduce unnecessary circulation areas and make regular maintenance convenient. The final developer-approved plan will confirm the exact bedroom size, kitchen arrangement, bathroom location, balcony provision and overall carpet area.
Flexible Living with 2 BHK Apartments
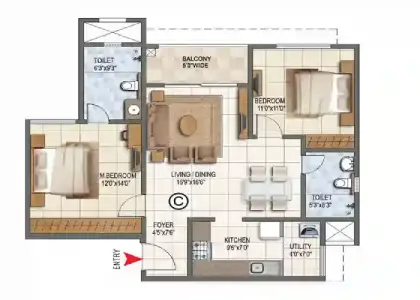
The Sobha OMR 2 BHK Floor Plan is also planned within Wing 5, which is proposed with three basement levels, a ground floor and 45 upper floors. With two bedrooms, this configuration provides greater flexibility for couples and small families. The additional bedroom can accommodate children, parents or guests depending on household needs. Furthermore, the layout can provide a comfortable balance between private bedrooms and shared living areas. Buyers should compare the final carpet area, room proportions and internal arrangement once official floor plans become available.
More Family Space in the 3 BHK Layout
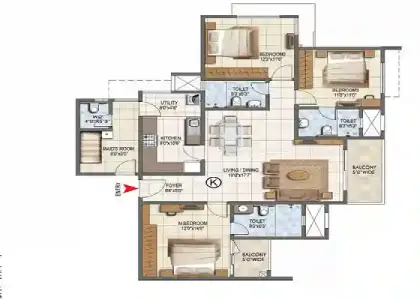
The Sobha OMR 3 BHK Floor Plan is proposed in Wings 3 and 4 of Phase 1. These wings are planned with three basement levels, a ground floor and 46 upper floors. Three bedrooms make this configuration suitable for families seeking additional privacy and more usable residential space. The larger layout can provide clearer separation between bedrooms and common family areas, creating a comfortable setting for everyday living. Additionally, selected high-rise apartments are planned to benefit from sea and backwater views, depending on their floor level, tower position and orientation.
Generous Living with the 4 BHK Layout
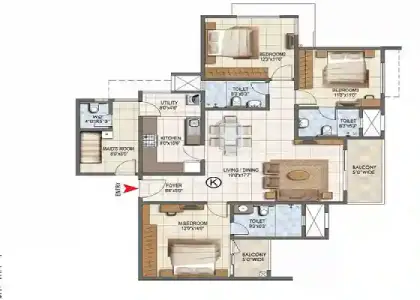
The Sobha OMR 4 BHK Floor Plan represents the largest home configuration currently proposed in the project. Planned within Wings 3 and 4, these residences are suitable for larger households and buyers looking for spacious luxury apartments. Four bedrooms provide greater flexibility for family members while allowing residents to organize private and shared spaces according to their lifestyle. Moreover, larger configurations can offer greater freedom in arranging living and dining areas. Exact room measurements, bathrooms, balconies and usable areas will be confirmed through the official floor plan.
 Details Worth Checking Before Choosing a Layout
When the official Sobha OMR Floor Plan is released, buyers should compare more than the number of bedrooms. Practical planning can influence how comfortable and functional a home feels every day.
 Carpet Area – Check the actual usable space available inside the apartment.
 Kitchen Layout – Review the kitchen position and its connection with other functional areas.
 Light and Ventilation – Consider window placement and apartment orientation.
 Balcony Position – Check balcony placement and the potential views available from the residence.
 Choosing the Ideal Home at Sobha OMR
Overall, the Sobha OMR Floor Plan offers choices for different homebuyers through its proposed 1, 2, 3 and 4 BHK apartments. Compact 1 and 2 BHK homes in Wing 5 provide options for smaller households, while the 3 and 4 BHK residences in Wings 3 and 4 cater to families requiring additional space. Furthermore, the high-rise character of Sobha OMR makes factors such as floor level, orientation, ventilation and views important while selecting a unit. As the project remains in the pre-launch stage, buyers should treat specific apartment dimensions as provisional until Sobha Limited releases the official RERA-approved floor plans.